
New Build Design Services
New Build Design
Whether you’re building your forever home, replacing an existing property or delivering a residential development, MJB Technical provides a complete new build design service from concept through to construction.
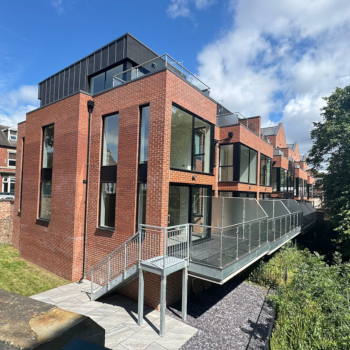
With planning, building regulations and technical expertise all under one roof, we’ll help bring your vision to life.
Building More Than Just New Homes
Building a new property is one of the biggest investments you'll ever make, and choosing the right design team can make all the difference.
At MJB Technical Services, we believe every project deserves a tailored approach.
We take the time to understand your vision, budget and long-term goals before creating designs that are practical, buildable and designed around the way you want to live or develop.
Unlike many design practices, our support doesn't end once planning permission has been granted.
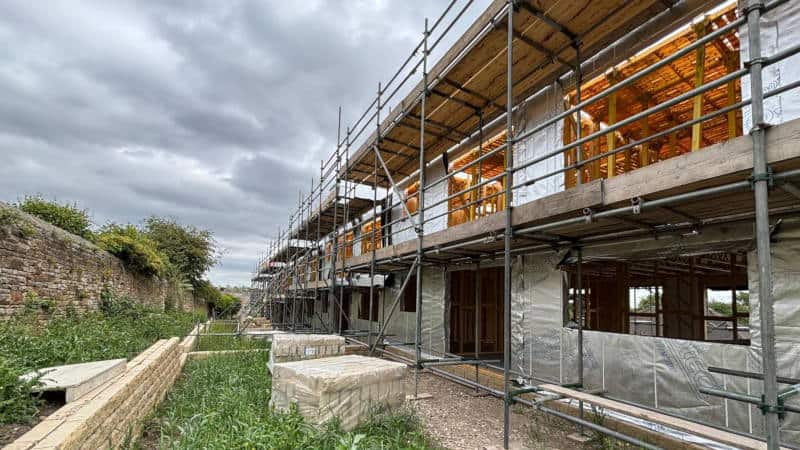
We continue working with you through building regulations, building control and the construction phase, giving you one experienced team from start to finish.
New Build Information
Everything You Need Under One Roof
About New Builds
Free Initial Consultation
We begin by visiting your site to understand your vision, budget and timescales. We'll discuss your ideas, identify any potential constraints and provide honest, practical advice on the best way to move your project forward. Following the consultation, we'll provide a tailored quotation for the agreed scope of works.
Feasibility Studies
-
For more complex projects, we can prepare a comprehensive feasibility study that explores the viability of your proposal in detail. The report considers planning policies, site constraints, development opportunities, specialist input, potential risks and indicative project costs, providing clear recommendations on the most appropriate way to move your project forward.
-
A feasibility study can also be invaluable before purchasing land or a property for development, helping you understand the site's potential, identify possible constraints and make a more informed investment decision before committing.
Topographical Survey
Our in-house survey team will carry out a topographical survey using our latest surveying technology. This provides an accurate record of your property or site, forming the foundation for the planning and Building Regulations drawings while helping to minimise errors later in the project.
Architectural Design
Working closely with you, we'll develop a bespoke design that reflects your vision while considering planning policy, site constraints and buildability. We'll refine the proposals together until you're completely happy before progressing to the planning application stage.
Planning Applications
We'll prepare and submit your planning application, including all required drawings and supporting information. Throughout the process, we'll liaise with the Local Planning Authority, coordinate with specialist consultants where required and manage any requests for additional information, supporting your project through to the planning decision.
Building Regulations Packages
Following planning approval, we'll prepare a comprehensive Building Regulations package containing the technical information needed for construction. We'll also review any planning conditions, assist with discharging pre-commencement conditions and coordinate with structural engineers, drainage engineers and other specialists to ensure the design fully complies with current legislation.
Building Control Coordination
We'll submit your Building Control application and liaise with the appointed Building Control Body on your behalf. If any technical queries arise during the approval process, we'll work with the relevant consultants to provide the necessary information and help secure approval before construction begins.
Project Management and Construction Support
Our support doesn't end when the drawings are complete. We can assist with tendering, coordinate consultants and remain involved throughout the construction phase. From answering technical queries to supporting Building Control inspections, we'll help keep your project progressing smoothly through to final completion and sign-off.
Rather than coordinating multiple consultants, MJB Technical Services offers a complete range of services to support your new build project.
Why Choose Us?
Choosing the right design team can make all the difference to the success of your project. At MJB Technical Services, we combine technical expertise with a personal, client-focused approach, supporting you through every stage of your new build journey.
From your first consultation to final sign-off, we're committed to delivering a seamless, professional service you can rely on
Family run business
Tailored designs for every project
We offer a unique all inclusive package
Over 35 years of industry experience
Frequently Asked Questions
New Build Design
Can you design bespoke new build homes?
Yes. Every new build project is designed around your lifestyle, aspirations and budget. Whether you're building your forever home or replacing an existing property, we'll create a bespoke design tailored to your individual requirements.
Can you help with residential developments?
Absolutely. We work with developers on projects ranging from individual dwellings to small residential developments. Our team can support you through feasibility, planning, Building Regulations and construction, helping to deliver a successful development from start to finish.
Can you help before I purchase land?
Yes. We can carry out a feasibility study before you commit to purchasing land or a development opportunity. This helps identify planning constraints, site limitations and development potential, allowing you to make a more informed investment decision.
How much does it cost to design a new build home?
Every project is different, so costs vary depending on the size, complexity and scope of the development. Following an initial consultation, we'll provide a tailored quotation outlining the services you require, so you'll know exactly what's included.
How long does it take to design a new build home?
Every project is different, so timescales can vary depending on its size, complexity and scope. A bespoke self-build home may progress more quickly than a residential development, where multiple design options, planning considerations and ongoing consultation are often required. From the outset, we'll provide a realistic programme and keep you informed throughout each stage of the project.
Can you help maximise the potential of my land?
Yes. We assess each site individually, considering planning policies, site constraints and development opportunities to help maximise its potential while remaining practical and commercially viable.
Can you create energy-efficient new build homes?
Yes. We design new homes with current Building Regulations in mind, considering insulation, natural light, ventilation, and energy efficiency to help create comfortable, sustainable homes.
What information do I need before getting started?
You don't need to have everything worked out before contacting us. Whether you have a clear vision, sketches or simply an idea, we'll guide you through the process and advise on the information needed to move your project forward.
Do you work outside Derbyshire?
Yes. Although we're based in Chesterfield, we work with homeowners, developers and commercial clients across the UK.
New Build Design Services
Get in touch with us and we'll ensure your project is designed to comply with building regulations and we will be there for you throughout the entire build.