
Hume Arms
Hume Arms, Torksey
Our client approached us to undertake a design for their Hume Arms 4-bedroom house for an additional bedroom and living accommodation with much-needed usable external amenity space.
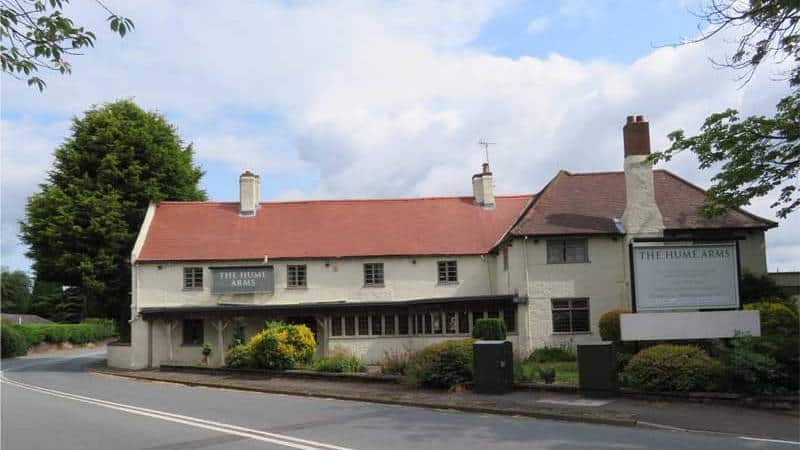
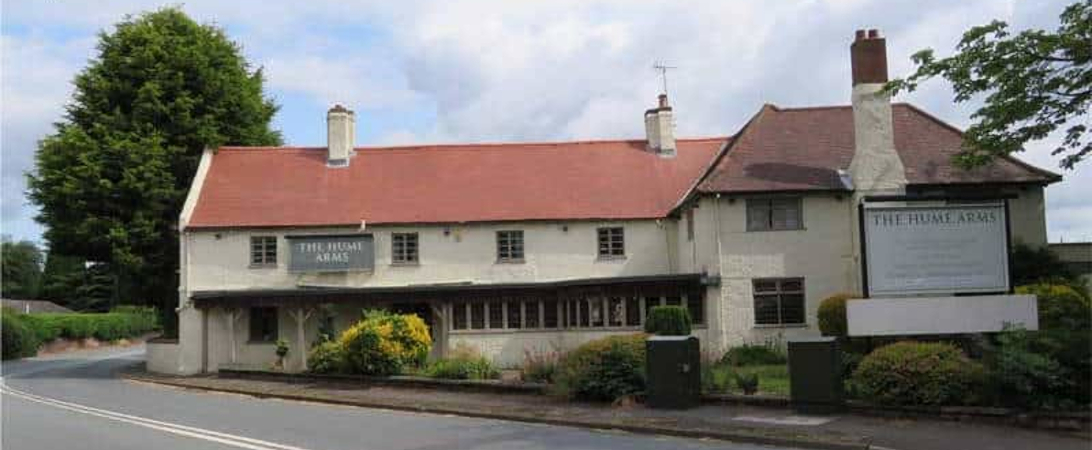
The 4 bedroom house was of a modern design with limited space for their growing family. The garden was restricted as there was a steep slope feeding down to a stream running along the rear.
Due to this reason, we designed a proposal that saw 10 new dwellings, 5 of which will be houses and the remainder flats.
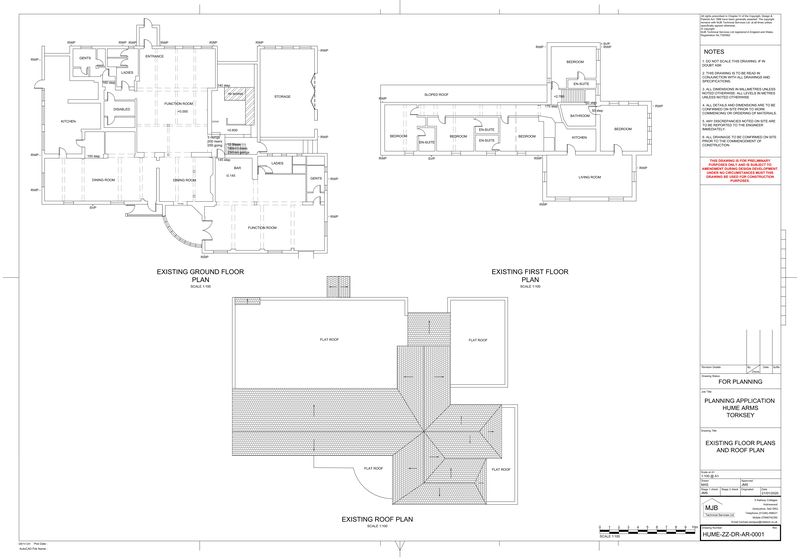
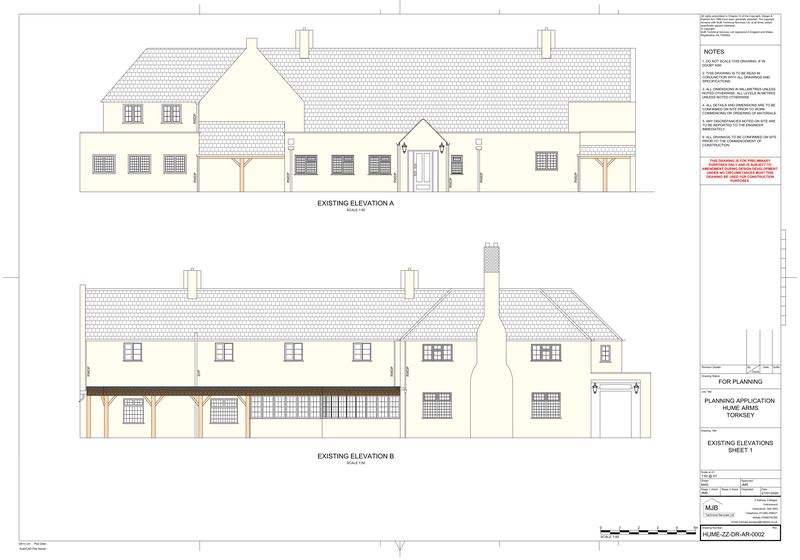
The property will undergo new construction on the ground and first floors for an enhanced layout for the proposed dwellings.

Services Provided:
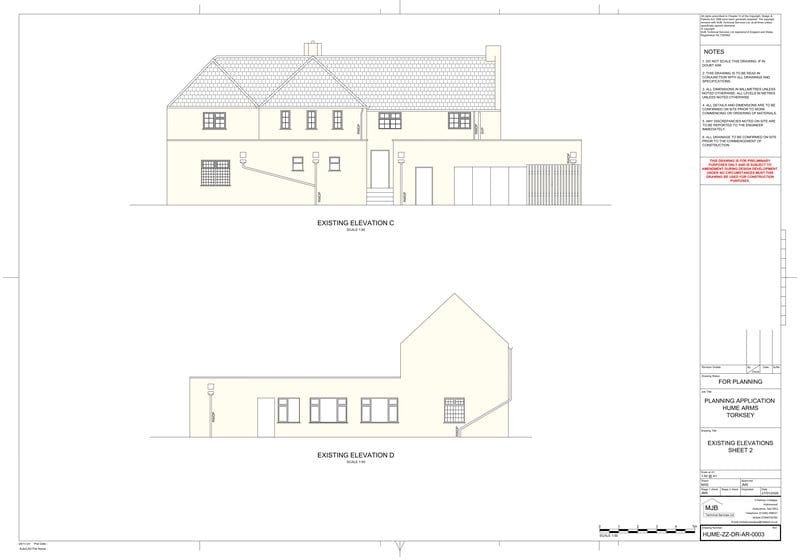
Existing Plans
Proposed Plans
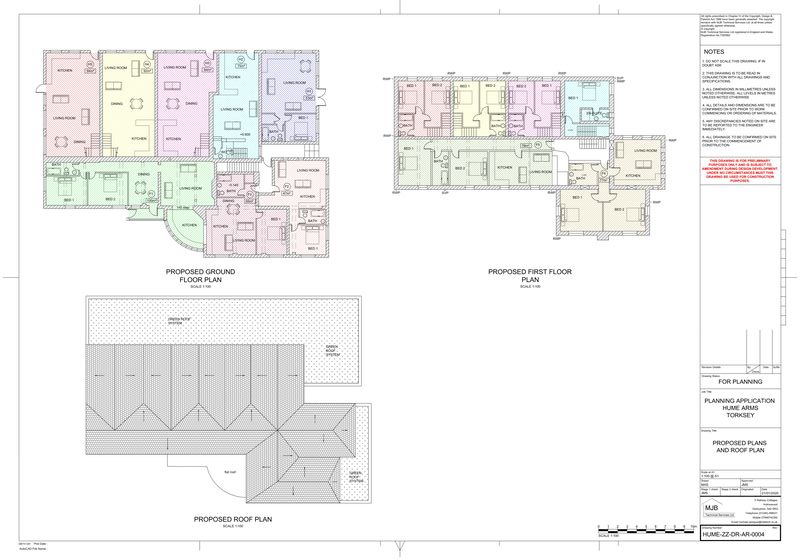
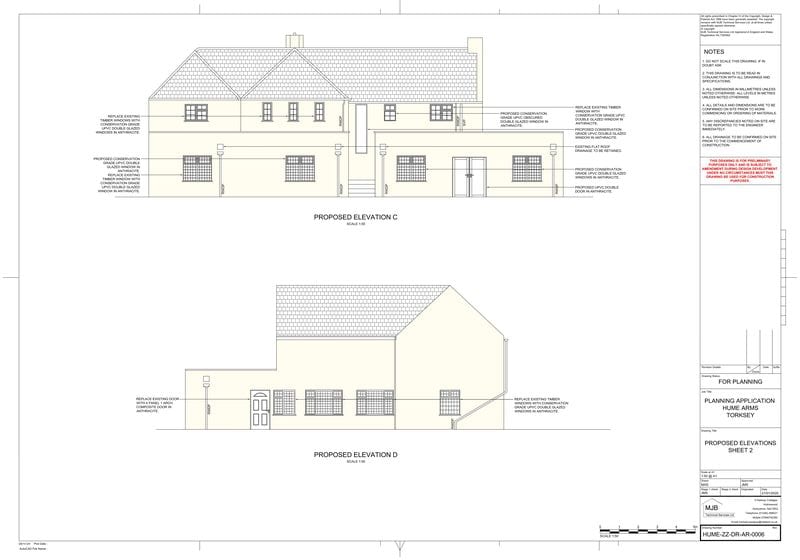
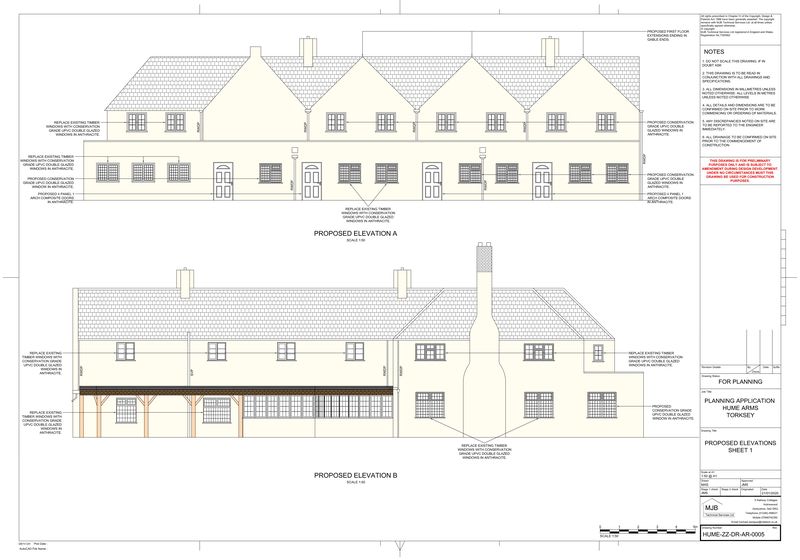
Photo Surveys
MJB Technical offer professional 3D photogrammetry surveys.
Contact us for a consultation.